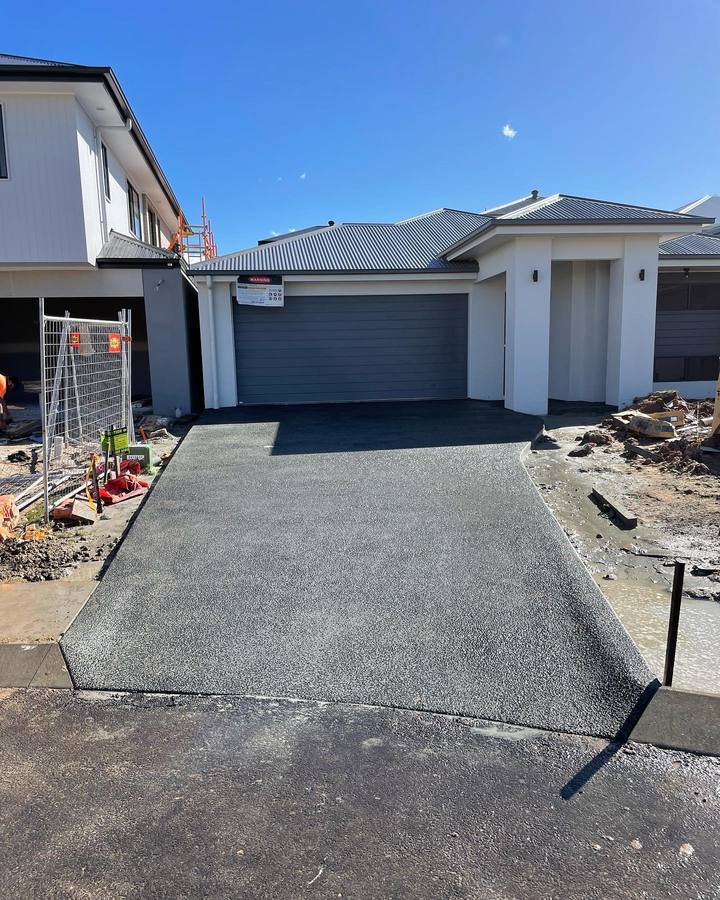
In Curlewis, Nick and his team built a new exposed aggregate driveway for a modern new build, running the full distance from the house to the road. The owners wanted a finish that matched the clean, contemporary look of their home. With landscaping still to be built around it, the real focus was getting the level and fall right, all while working around the other trades who were finishing off the house.
Before: A New Build Without a Driveway
With the house close to finished, the long stretch between the garage and the road was still bare ground. There was no finished surface for cars, and the front of a striking new home was left looking incomplete.
The driveway also had to come before the landscaping. Until its finished height and edges were set, the rest of the front yard couldn’t be planned around it, so the driveway was holding up the next stage of the build.
The owners wanted a driveway that suited the modern design of the house, would stand up to daily use over a long run to the street, and gave the landscaping a solid, accurate edge to work to.
Project Details: How We Transformed the Driveway
The goal was a new exposed aggregate driveway that looked like part of the original design, drained well along its full length, and was ready for landscaping to be built around it.

Choosing a Finish to Match the Home
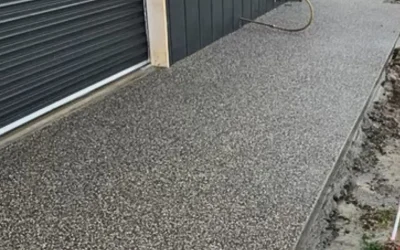
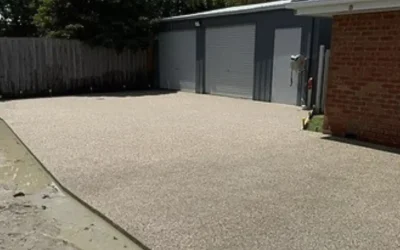
The house has a crisp, modern look, with pale walls and dark window frames, so the driveway needed to sit comfortably alongside it rather than compete with it. Exposed aggregate gave the owners a textured stone surface that feels considered and premium without being busy. It also comes in a wide range of concrete colours and stone selections, which makes it easier to settle on a mix that suits the style of the home.
Setting the Level and Fall
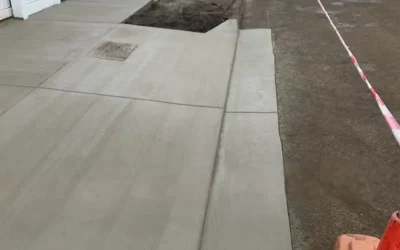
On a long driveway, small errors in level add up quickly, so this was where most of the planning went. Nick and his team set the falls along the full run so water drains off the surface instead of sitting on it, which is important when installing concrete around Geelong homes. Because the landscaping will be built around the driveway, its finished height also becomes the reference point for everything that follows. Getting it right now means the gardens and edging can finish neatly against the concrete later, without awkward steps or water running where it shouldn’t.
Working Around Other Trades
The driveway went in while several other trades were still completing works on the house, with building materials stacked along both edges and people moving through the site. Nick and his team planned each stage around what else was happening, from setting out the formwork through to the pour and finish, so the driveway could go in without getting in anyone else’s way.

The Finished Result
The owners now have a long, consistent exposed aggregate driveway running from the road to the garage, with a finish that suits the modern design of their home. With the levels and falls locked in, the front yard is ready for landscaping to be built around it.
Planning a Driveway for Your New Build?
If you’re building and want a driveway that suits the home and is ready for landscaping, Nick can talk you through the finish, levels and timing around the rest of your build. He and his team complete concreting in Curlewis, Geelong and across the Bellarine Peninsula.
Call Nick for a free quote on (03) 5292 1455 or send through your project details.