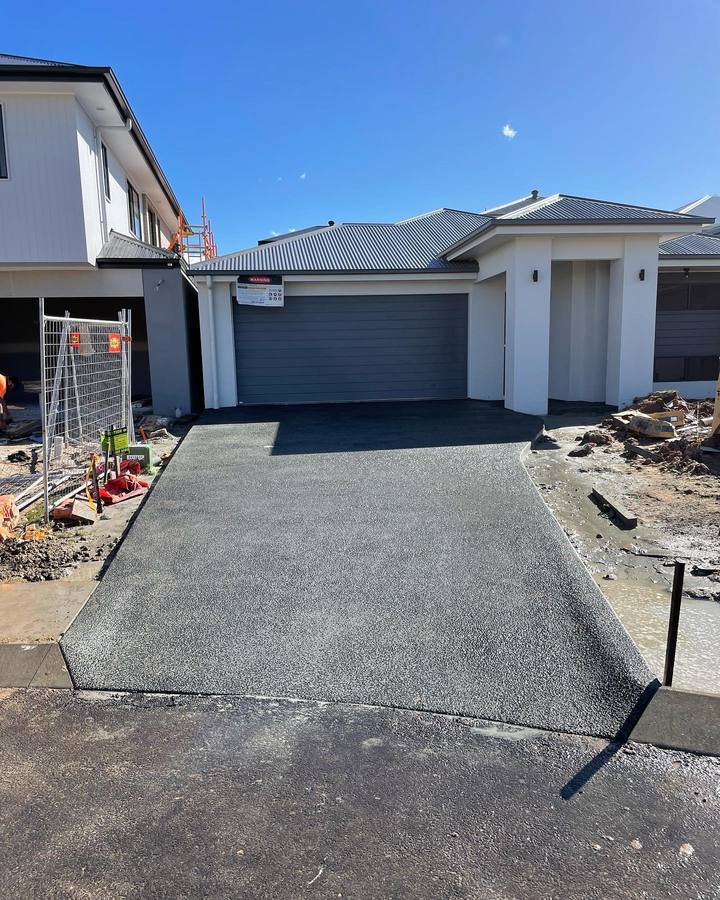
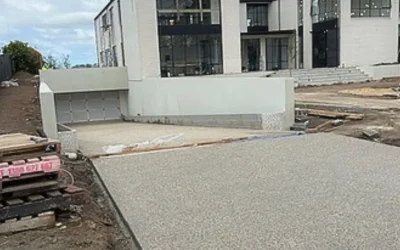
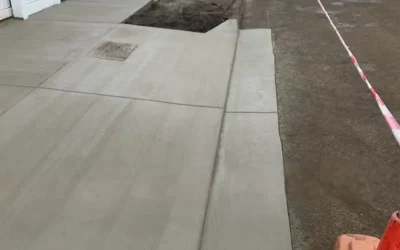
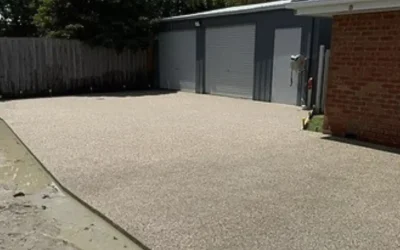
Around this new build in Highton, Nick and his team installed exposed aggregate pathways that make getting around the house cleaner and easier. The owners wanted paths that looked good and worked hard, with a layout that suited the home’s distinctive design and left room for landscaping to come. The ground left behind by the build was uneven, so levelling the site was the first job before the pathways could take shape.
Before: The Problem with Access Around the New Home
Once the build wrapped up, the ground around the house was left uneven and bare. Getting from the garage to the doors and around the sides of the home meant walking over loose dirt, which turns to mud in wet weather and ends up tracked inside.
There were also no defined routes around the property. For a home with such a distinctive look, the surrounds felt unfinished, and the owners had no fixed edges to plan their future landscaping against.
They wanted pathways that were attractive but practical, suited the unique style of the house, gave good grip underfoot, and were laid out with the landscaping still to come in mind.
Project Details: How We Transformed Access Around the Home
The goal was a set of concrete pathways around the home that connected the key areas of the property, kept mud out of the house, and fitted the way the owners planned to use and landscape the space.
Levelling the Ground Left by the Build
The biggest challenge was the state of the land after the worksite cleared out. Building works had left the ground uneven, and pathways poured over that would have finished with dips, high spots and inconsistent edges. Nick and his team levelled the site first, giving the paths a stable, even base so they sit at consistent heights as they move around the house.
Getting the Unique Layout Right
This wasn’t a simple straight path to the front door. The pathways wrap around the house, run alongside the garage, and frame a garden area at the entry. Before any formwork went in, Nick took the time to understand the owners’ vision for the space, so the layout followed how they wanted to move around the home and where their landscaping would eventually go.
Exposed Aggregate for Looks and Grip
Exposed aggregate suited the modern look of the home, sitting comfortably against the dark cladding and rendered walls. It’s also a practical choice for outdoor paths, as removing the surface layer to reveal the stone underneath creates a textured finish with more grip than a smooth surface. Our guide on how to make a concrete pathway slip resistant covers this in more detail.
The Finished Result
The owners now have clean, even pathways around their home, with no more walking through mud to get from one side of the house to the other. The layout suits the character of the property, and the defined edges give their landscaping a clear starting point.
Planning Pathways Around Your Home?
If you’ve just finished building and want clean, practical access around the house, Nick can talk you through layout, levels and finish options before work begins. He and his team complete concreting in Highton and across Geelong.
Call Nick for a free quote on (03) 5292 1455 or send through your project details.