What Actually Goes Into a Shed Slab
A shed slab looks simple from the outside, but the work that determines how long it lasts happens before a single truck arrives. Ground preparation, thickness decisions, and drainage all shape whether the slab performs well or starts cracking within a few years.
This post walks through the full process so you know what to expect and what questions to ask before work begins.
Site Preparation: The Step Most Homeowners Underestimate
The ground beneath your slab needs to be stable, level, and properly compacted. Loose or uneven fill will shift over time, and the slab above it will follow.
The first task is clearing the area of topsoil, grass, and organic material. Organic matter breaks down underground and creates voids, which is one of the most common causes of slab movement in residential projects.
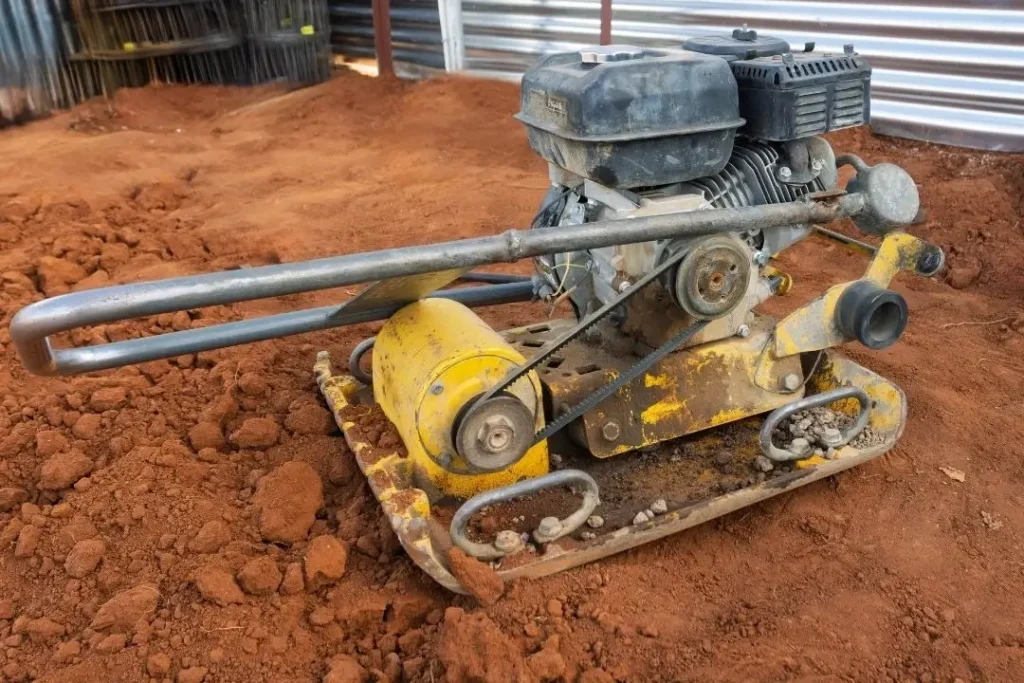
Once the area is cleared, a compacted base of crushed rock or road base is laid to a consistent depth. This layer spreads the load evenly and stops moisture from sitting directly under the concrete. Slab preparation standards require the subgrade to be stable and free of material that could cause differential settlement.
Why Soil Type Changes the Whole Approach
Not all ground behaves the same way. Clay soils are particularly problematic because they expand when wet and shrink when dry, putting ongoing stress on anything built above them.
Geelong has pockets of reactive clay soil that can cause slabs to heave or crack if the preparation work does not account for soil movement. A concreter working in the area will assess the ground conditions before recommending a base depth or slab design.
In some cases, additional compaction, deeper base material, or edge thickening is needed to manage reactive soil. Skipping this assessment to save time is one of the more common reasons shed slabs fail prematurely.
How Thick Should a Shed Slab Be
Shed slab thickness depends on what the shed will be used for. A garden shed storing lawn equipment has different load requirements than a workshop with a car hoist or heavy machinery.
For a standard residential shed, 100mm is the typical minimum. If the shed will take vehicle loads, heavier equipment, or a concrete floor that doubles as a workspace, 125mm to 150mm is more appropriate.
Reinforcement also plays a part. Most shed slabs include a layer of steel mesh, which helps control cracking as the concrete cures and the slab settles into its environment. The same thickness principles apply to other residential slabs, including concrete driveways, where load and use determine the right specification.
Formwork, Reinforcement and What Happens Before the Pour
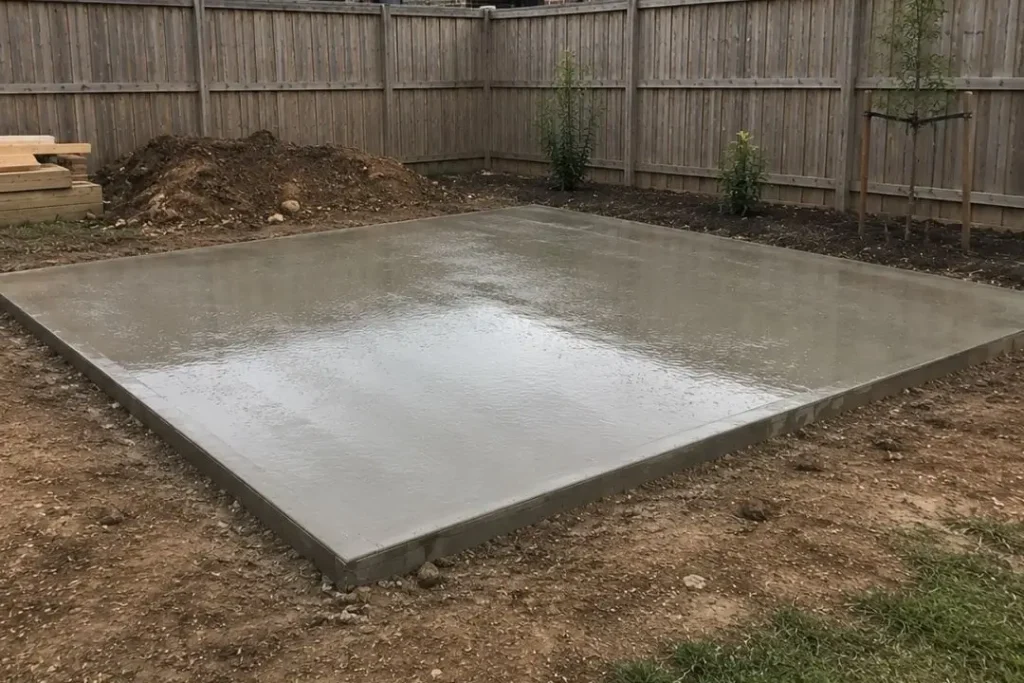
Once the base is compacted and graded, timber formwork is set around the perimeter to define the slab shape and hold the concrete in place during the pour. The formwork also sets the finished height of the slab relative to the surrounding ground.
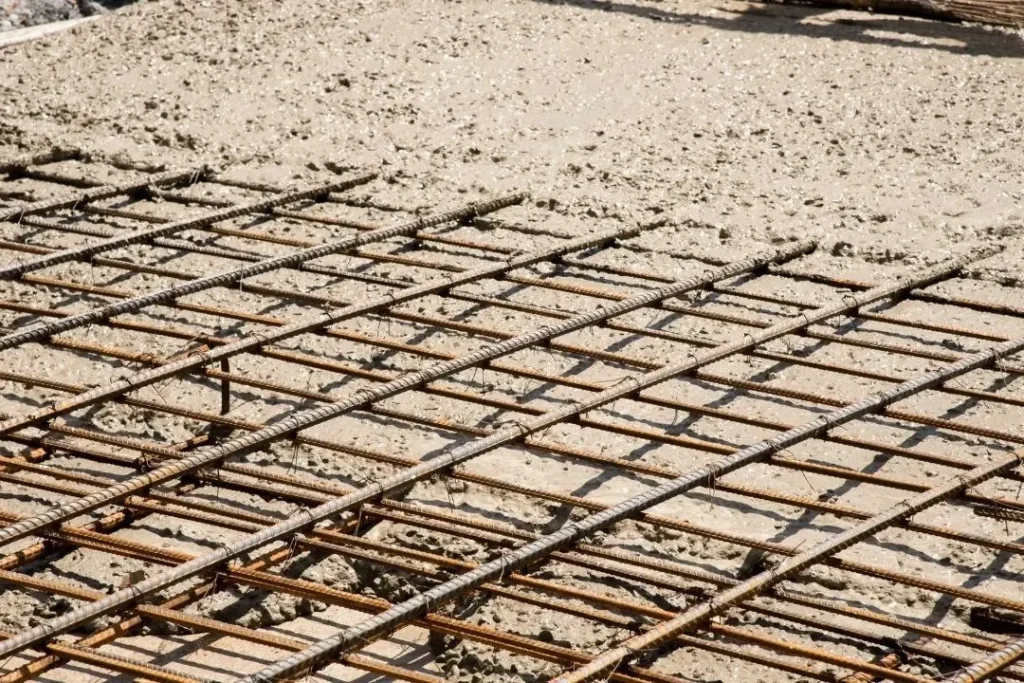
Steel mesh reinforcement is then positioned inside the formwork, held off the base by small plastic chairs so it sits within the concrete rather than resting on the ground. This placement matters because mesh sitting too low offers little structural benefit.
A vapour barrier, usually a sheet of heavy-duty plastic, is laid under the mesh in most residential applications. This reduces moisture migration from the ground up through the slab, which is particularly relevant in sheds used for storage or as workshops.
The Pour Day Process
Concrete is delivered by truck and either poured directly into the formwork or pumped if access is limited. The concreter works quickly to spread, screed, and level the concrete before it begins to set.
Once screeded, the surface is finished to the required texture. A shed floor is usually given a broom finish for grip rather than a smooth trowel finish, which can become slippery when wet.
Control joints are cut or tooled into the slab to give the concrete a predetermined place to crack as it cures. Without them, cracking is random and harder to manage.
Curing and When You Can Use the Slab
Concrete reaches most of its strength over the first 28 days, but the critical period is the first week. During this time, the slab needs to stay moist so the curing process is not interrupted by rapid drying.
In hot or windy conditions, a curing compound is applied to the surface to slow moisture loss. Walking on the slab is usually possible within 24 to 48 hours, but placing heavy loads or driving on it should wait until the concrete has had adequate time to cure.
Your concreter will advise on the specific timeframe based on the mix used and the conditions at the time of the pour.
Drainage Around the Slab
Water pooling around or under a shed slab accelerates deterioration and can undermine the base over time. The slab should be set at a height that allows surface water to drain away from the structure rather than toward it.
In some situations, a small channel drain or agricultural pipe around the perimeter is worth including in the scope of work. This is easier and cheaper to install during construction than to retrofit later.
If your site has a natural slope or sits in a low-lying area, raise this with your concreter during the planning stage so drainage is factored into the design from the start.
Getting the Scope Right Before Work Starts
The most common source of budget surprises on shed slab projects is scope that was not fully defined upfront. Ground conditions, access, slab size, thickness, and drainage all affect the final cost.
A detailed quote should specify the base depth, concrete thickness, reinforcement type, and any drainage work included. If a quote does not include these details, ask for them before signing anything.
Our concrete shed slabs service covers the full process from site prep through to finished slab, so nothing is left to assumption.
Ready to Get Your Shed Slab Quoted
If you are planning a shed build in or around Geelong, getting the slab right from the start saves you from costly repairs down the track. We work across the region and can assess your site, discuss your requirements, and provide a clear, itemised quote.
For concreters Lara and surrounding homeowners trust, call us on (03) 5292 1455 or send us a message through our project enquiry form for your free quote.